
TILE GOES DOWN AT THE RIGHT MOMENT, NOT WHENEVER
Kitchen Tile Flooring in Bradenton
Your kitchen floor is one surface in a much bigger plan. We handle tile flooring as part of the remodel we design and manage, sequenced around the cabinets and countertops so nothing gets torn up twice.
Tile as Part of the Build
Porcelain, ceramic, and large-format floors installed in step with the rest of your kitchen, not as a separate one-off job.
Built for Florida Slabs
Moisture testing and crack isolation on slab-on-grade homes, so the floor that goes down stays sound.
Coordinated Finishes
Floor, cabinets, countertop, and backsplash planned together in one design so the finishes line up.
THE FIRST QUESTION EVERYONE ASKS
Tile Before or After the Cabinets?
Put the tile down first, running under where the cabinets and island will sit. That is the short answer, and it is the one we recommend on almost every kitchen we build. Tiling the full footprint before the cabinets go in gives you a continuous floor with no seams or transitions hiding under the toe kicks, and it leaves room to move later.

The practical reason comes down to appliances. When tile stops at the cabinet run, the dishwasher sits in a shallow pocket and its feet cannot drop to the surrounding floor level. Pull it out for service years later and you are staring at bare slab and a lip the machine has to climb back over, and a range slid out for a repair hits the same wall. Tiling the whole floor removes those problems before they start.
There is a real cost trade-off, and we are straight about it. Tiling only around the cabinet runs uses less material and labor, so it costs less up front, while tiling the full footprint uses tile nobody will see under the base cabinets. For most kitchens the difference is modest against the total remodel, and it buys a floor that behaves properly when appliances move.
That flexibility matters more than people expect. If you tile only around the current cabinet positions and later want the island moved or a taller refrigerator, the floor tells you no. A continuous floor keeps your options open, which is why we plan tile as part of the whole remodel rather than a step tacked on at the end, especially when you are opening up a closed kitchen layout.
Choosing Tile for a Florida Kitchen
A Bradenton kitchen floor has to shrug off tracked-in sand, spills, dropped pans, and months of humidity. Here is how the three materials we get asked about most compare on what matters day to day.
| Large-format porcelain | Ceramic | Luxury vinyl plank | |
|---|---|---|---|
| Durability | Very high; resists chips and scratches | Good; softer than porcelain | Good; can dent or gouge under heavy loads |
| Slip resistance | Depends on finish; textured options available | Depends on finish and glaze | Naturally warmer, decent grip |
| Grout maintenance | Fewer, wider joints with big tiles | More joints on standard sizes | Minimal; tight seams, no grout |
| Sand & humidity | Handles both easily | Handles both well | Fine with humidity; grit can scratch over time |
Large-format porcelain is what we reach for most often: fewer grout lines to clean, a calmer look that suits open rooms, and a surface that shrugs off a dropped skillet. A flat, polished porcelain can get slick when wet, so we steer toward a textured or matte finish near the sink and range.
Ceramic costs less and offers a wide range of looks, a sensible pick on tighter budgets, though standard sizes leave more grout to maintain. Luxury vinyl plank is warmer underfoot and skips grout entirely, but grit can wear it over the years and it will not read as tile the way porcelain does. We match the choice to your room, your budget, and how the kitchen actually gets used, the same way we do with the countertop materials we carry. On a full remodel the floor tone is also weighed against the cabinets and the tile matched to your backsplash, so the finishes read as one room.
Tiling Over Existing Tile vs. Removing to the Slab
A lot of the older block homes in Bradenton, the ones built in the 1960s and 70s, still have their original tile floors. When we remodel one of those kitchens, the question comes up fast: can we tile straight over what is there, or does it all have to come out first?
When tiling over can work
If the existing tile is well bonded, flat, and free of hollow spots, it can sometimes serve as a base for new tile. That saves the demolition, the dumpster, and the dust of tearing everything out. We test it first by sounding the floor for loose areas and checking how level it sits, because bonding new tile to a floor that is already failing just moves the problem up a layer.
Why removing to the slab is often the right call
The catch is height. Every layer you add raises the finished floor, and that shows up where it matters most: the dishwasher no longer fits under the counter, the range sits proud of the cabinets, and doorways gain a step. Taking the old tile down to the slab keeps the floor at a sane height and starts from a known surface. It is messier and costs more in labor, but on most of these older kitchens it is the honest choice, and we give you a straight read on which way to go.
Transitions in Open-Concept Kitchens
The moment a wall comes out, your kitchen floor stops being its own room and starts meeting the living area head-on. How those two floors come together is a design decision, and it is far easier to make on paper than on install day.
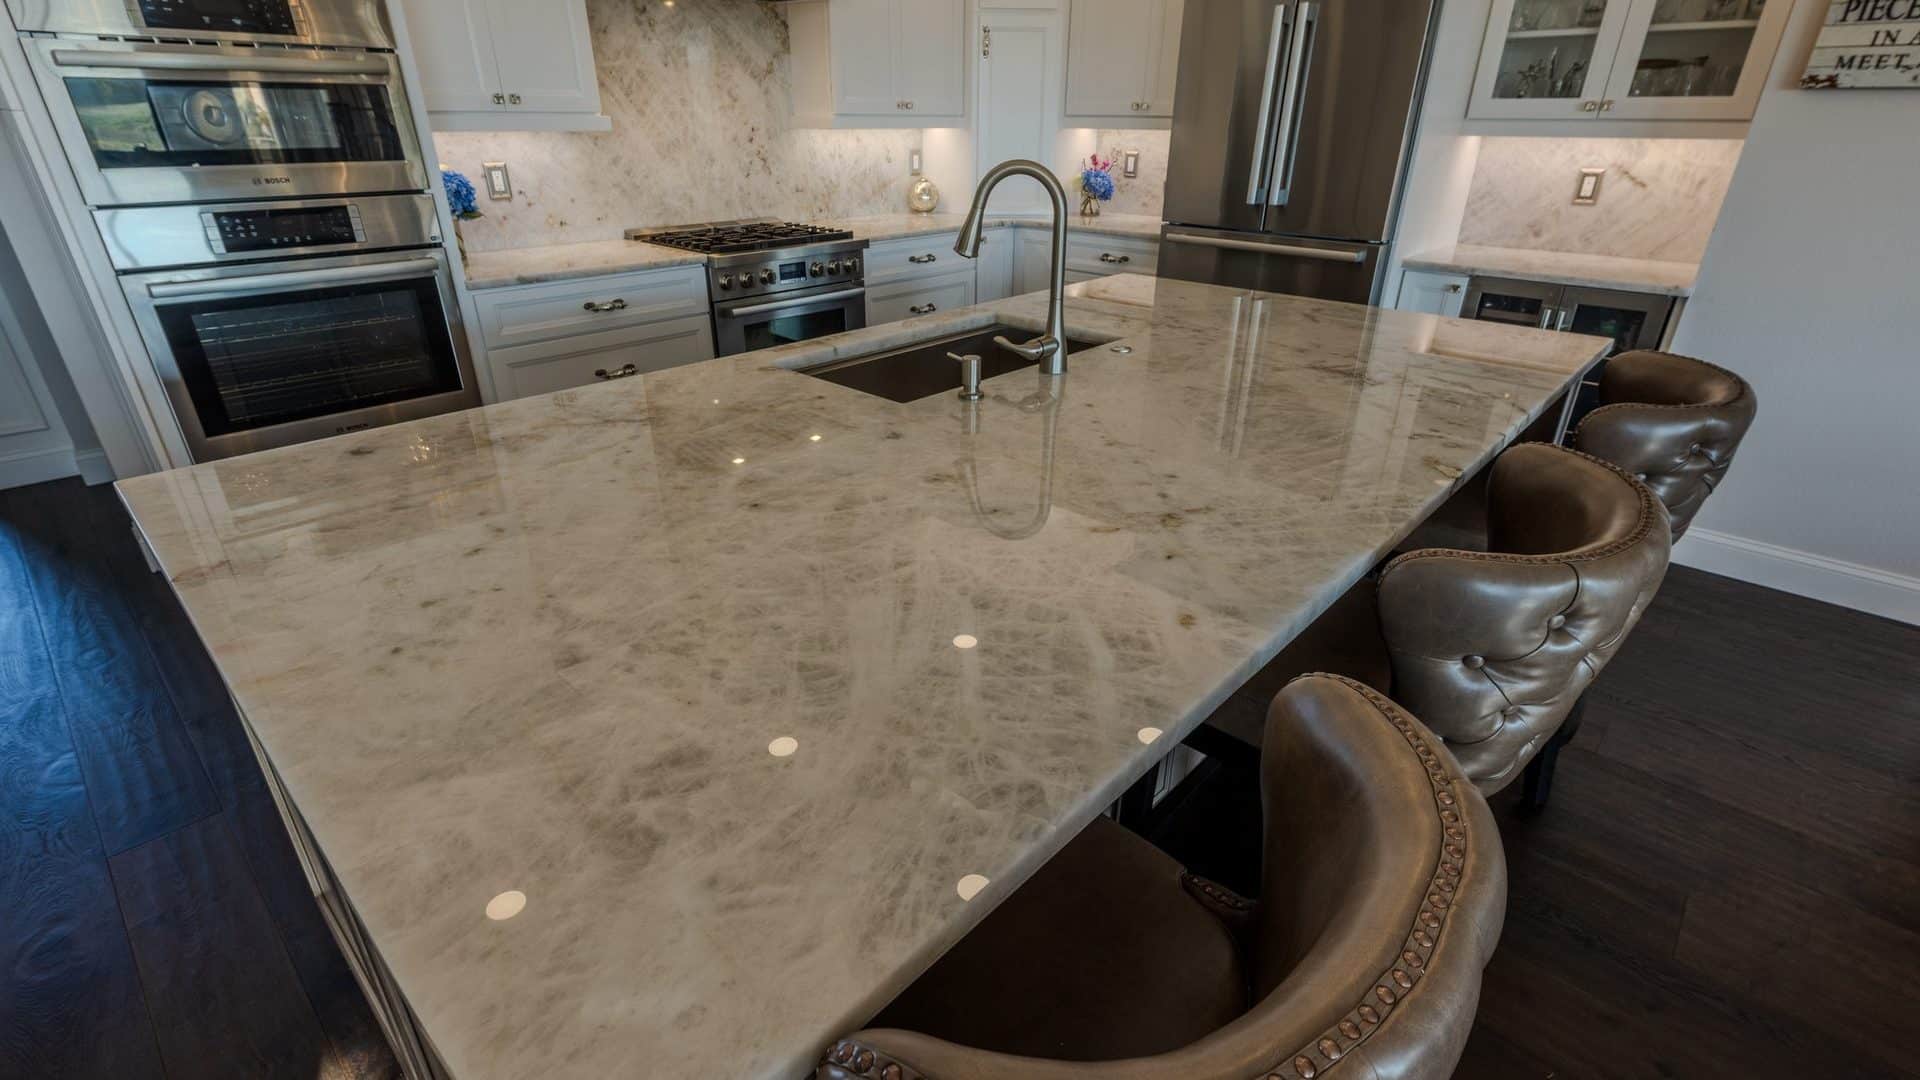
You have two honest paths. One is to match, carrying the same floor across the kitchen and the living space so the eye reads one continuous room. The other is a deliberate transition, where tile in the kitchen meets wood or plank in the living area at a clean, intentional line. Both look good when they are planned; both look like an afterthought when they are not.
The threshold is where it gets technical. If the two floors finish at different heights, you need a transition strip or bevel that feels deliberate rather than like a trip hazard. On a full remodel we set the tile height with the neighbouring floor in mind from the start. Deciding this at the design stage, not when the tile is halfway down, is what keeps the floor looking like one considered space.
Slab Moisture and Crack Isolation
Most Bradenton homes sit on a concrete slab poured right on the ground. That slab is never truly still. It holds moisture, it moves a little with temperature and settling, and both of those facts decide whether your new floor lasts or starts cracking in a couple of years.
Before any tile goes down we test the slab for moisture. A slab that reads too wet can push moisture up through the setting materials and cause problems later, so we would rather find that out first than fight it afterward.
The bigger safeguard is crack isolation. Concrete slabs develop hairline cracks over time, and without a barrier between the slab and the tile, that crack telegraphs straight up and splits the tile above it. A crack isolation membrane uncouples the tile from the slab so the slab can move without taking the floor with it. Skipping it is the single most common reason we see cracked tile on Florida floors, and it is not a corner we cut.
01.
Moisture Testing
We check the slab before setting anything, so a damp slab does not undermine the floor later.
02.
Crack Isolation
A membrane uncouples tile from the slab, letting the concrete move without cracking the floor.
03.
Level Prep
Grinding or patching the slab flat first, because big tiles are unforgiving of dips and high spots.
04.
Right Sequence
Floor prep timed with the rest of the build so trades are not undoing each other’s work.
Kitchen Tile Flooring Across Bradenton
No two Bradenton kitchens start from the same place, and the floor is usually where that shows up first. What works in a 1970s block house in West Bradenton is not what a five-year-old build on the east side needs.
In the older West Bradenton homes, we are almost always dealing with existing tile over a slab, sometimes two layers of it from remodels past. Those floors need honest assessment: what can be tiled over, what has to come out, and how to keep the finished height from fighting the doorways and appliances. It is hands-on work, and it is a big part of what we do on kitchens across Bradenton.
Newer builder-grade construction on the east side and out toward Lakewood Ranch is a different story. The slabs are flatter and layouts more predictable, but the original floors are usually a basic builder tile. Homeowners there are often upgrading to large-format porcelain and opening the kitchen to the living area at once.
Then there are the condo buildings along the water and downtown. Those come with their own rulebook: HOA approval for the work, restricted hours, and everything moving in and out through a single elevator. We plan around all of it, which is why our condo kitchen projects get scheduled with the building’s limits in mind from day one. Wherever your kitchen sits, the tile is coordinated with the cabinet and countertop install so the trades do not undo each other’s work.
Frequently Asked Questions
Do you tile under the cabinets?
On most kitchens, yes. We run the tile across the full footprint before the cabinets go in, so the floor is continuous and appliances sit at the right height. It also keeps the layout from being locked in if you change things later.
How long does a kitchen floor take to install?
It depends on the kitchen size, whether old flooring has to come out, and how much slab prep is needed, plus time for the tile to set and cure before grouting. Because we handle the floor as part of the whole remodel, it is scheduled into the overall timeline rather than treated on its own.
Can you tile over my existing tile?
Sometimes. If the old tile is well bonded, flat, and solid, it can serve as a base. But the added height can throw off appliances and doorways, so on many older Bradenton homes we recommend taking it down to the slab. We test the floor first and give you a straight answer.
Do I need to be out of the house during the work?
Not usually for the whole project, but the kitchen will be out of use, with dust and noise during demolition. We talk through what to expect so you can plan around it, and for condo projects, building rules on hours and access shape the schedule too.
What size tile works best in a small kitchen?
Larger tiles with fewer grout lines tend to make a small kitchen feel more open and are easier to keep clean. Very large tiles need a flat slab to sit right, so we look at your room and slab before recommending a size.
Does tile crack on a Florida slab?
It can, if the slab is not prepped properly. Concrete slabs move and develop hairline cracks, and without a crack isolation membrane that movement transfers into the tile. We install crack isolation and check slab moisture to prevent it.
Can you match the tile to my open living area?
Yes. When a wall is coming out, we plan how the kitchen floor meets the living area at the design stage, either matching the floors or setting a clean, deliberate transition. Deciding early keeps it looking intentional.
Do you handle the grout sealing?
Yes. Grout selection and sealing are part of the job, which matters in Florida’s humidity where unsealed grout can discolor. Where low maintenance is a priority, we will talk through larger tiles with fewer joints to look after.
FIND US IN BRADENTON
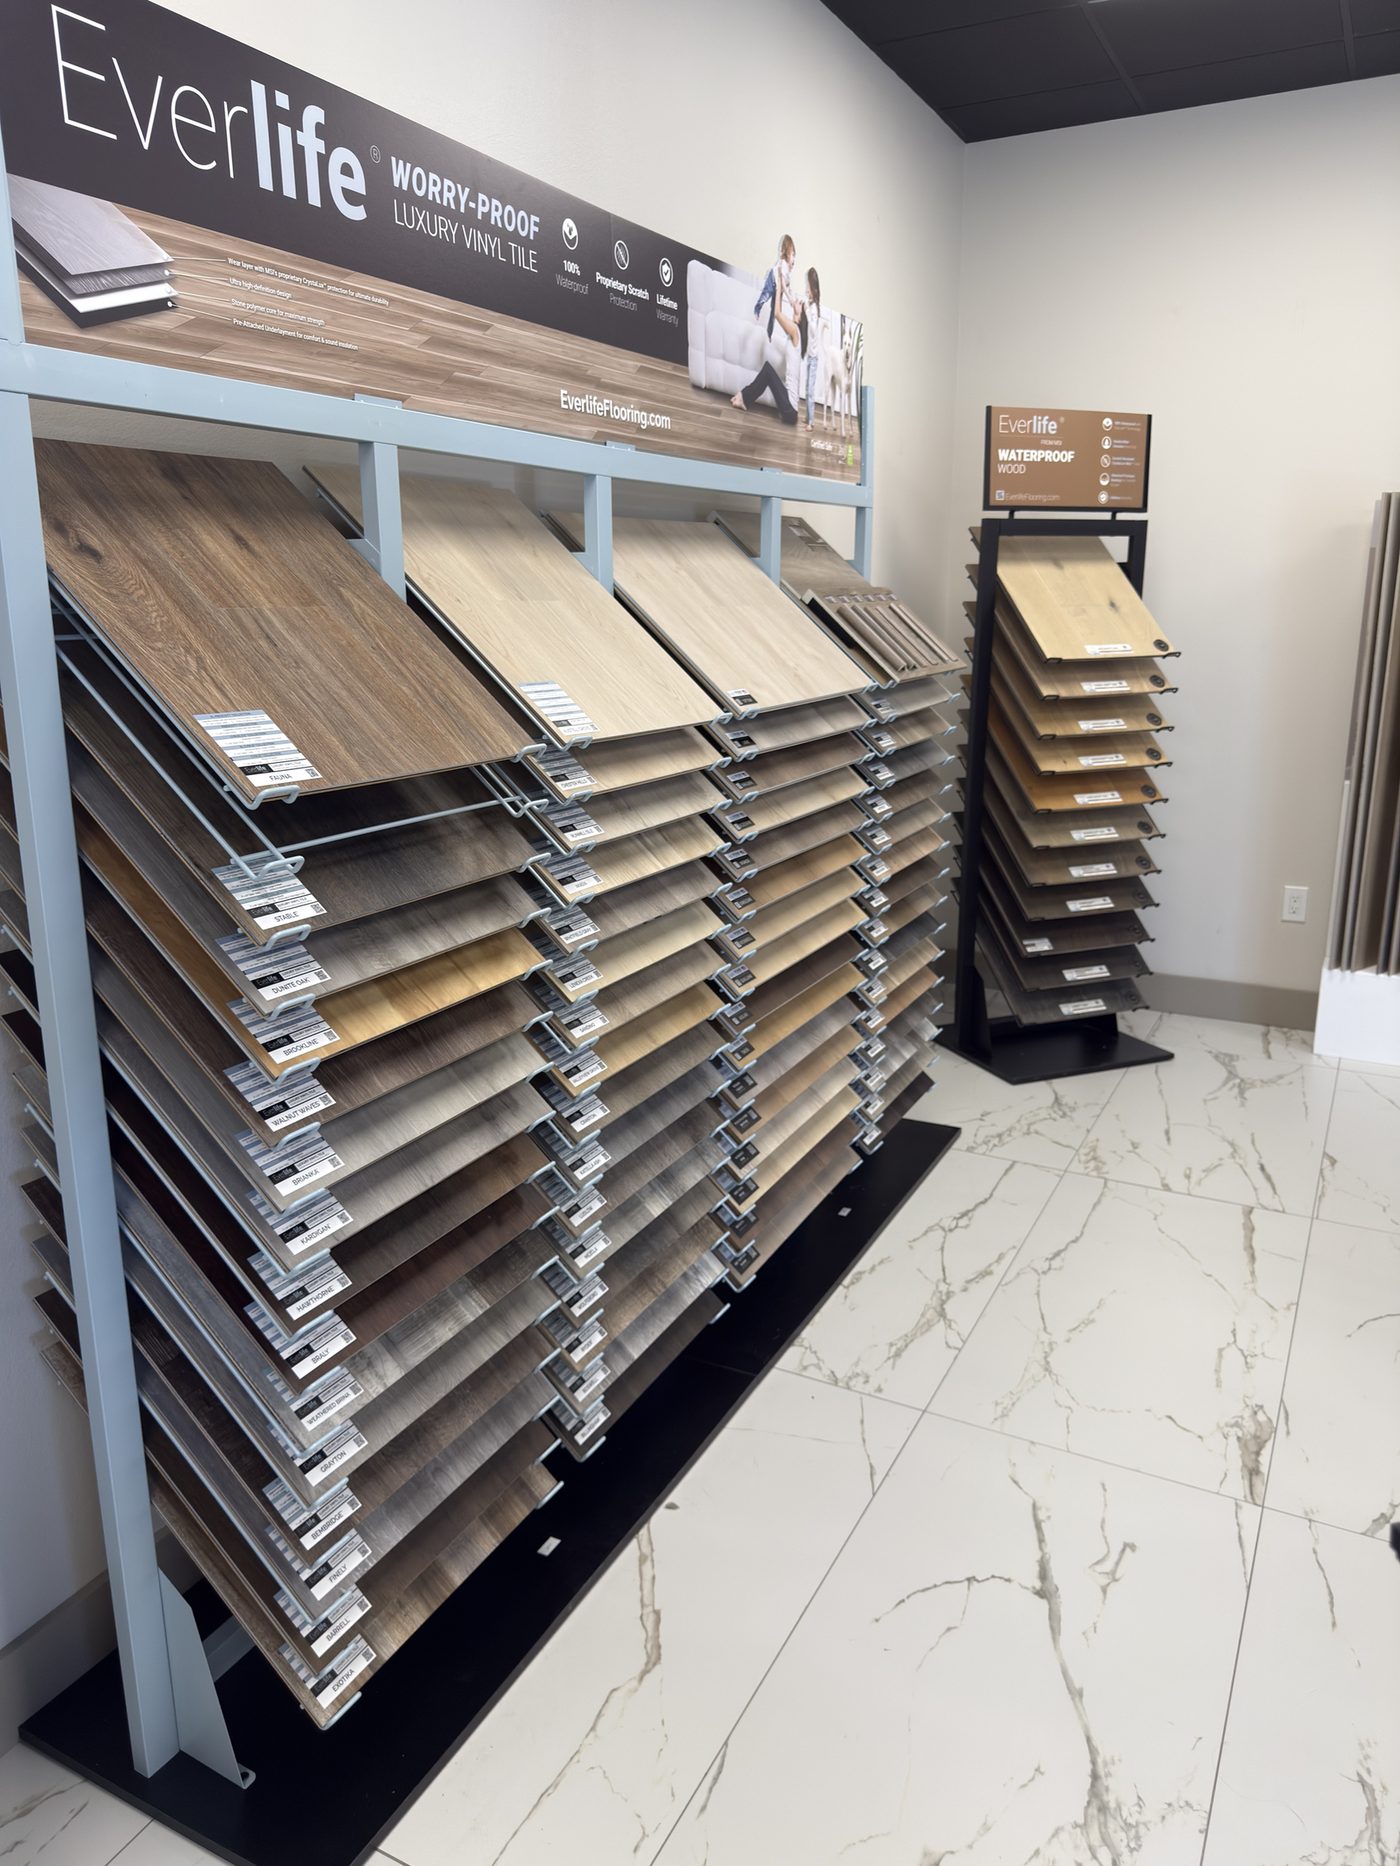
See porcelain, ceramic, and plank samples in person at our showroom on 111th St E, next to the cabinets and countertops they will live with. There is no charge to come in and talk through your kitchen floor.
Quality By Design Kitchens
6007 111th St E, Bradenton, FL 34211
(941) 237-0096
Monday–Friday: 8:00 am – 5:00 pm
We Also Serve These Areas
Talk to Us About Your Kitchen Floor
Come see the tile against real cabinets and slabs, and let’s plan a floor that fits the whole kitchen. Stop by the showroom or set up a free consultation.
Schedule a Free Consultation