
Lakewood Ranch Kitchens Are Ready for an Upgrade: Replacing Builder-Grade Cabinets and Countertops
Lakewood Ranch is older than it looks
Lakewood Ranch still feels brand new. New villages keep opening, the model homes keep going up, and Waterside is still filling in. It is easy to forget that the first homes here sold more than thirty years ago.
Summerfield opened in 1995. Edgewater and The Country Club followed in 1997. Riverwalk came in 1999 and Greenbrook in 2001. Between them, those five villages hold more than 6,600 homes, and almost every one of them got a production builder’s kitchen on the day it closed.
That kitchen was specified to a price and a schedule. It was never meant to last forever, and in the first-wave villages it is now 25 to 30 years old. Cabinet boxes, hinges, drawer glides and countertops all have a working life, and a large part of Lakewood Ranch is reaching the end of it at the same time.
Our showroom and workshop at 6007 111th St E sit just off State Road 70, a few minutes from most of these villages. Here is what we see in Lakewood Ranch kitchens, village by village, and what replacing builder grade actually involves.

What “builder grade” actually means
Builder grade is not an insult. It is a specification. A production builder putting up hundreds of homes a year picks one cabinet line, a short list of countertop options and a standard layout, then repeats it. That is how Lakewood Ranch homes stayed affordable while the community grew.
The trade-off shows up in the kitchen first, because it is the hardest-working room in the house:
- Cabinet boxes in particle board or thin MDF, which swell and sag where they meet water, especially under the sink and beside the dishwasher.
- Doors and drawer fronts in thermofoil or a thin painted finish that peels near the oven and yellows in Florida light.
- Hardware with basic hinges and side-mount glides that loosen, sag and stop closing square.
- Countertops at the entry level of the era: laminate in the 1990s, then a short list of speckled granite colors in the 2000s.
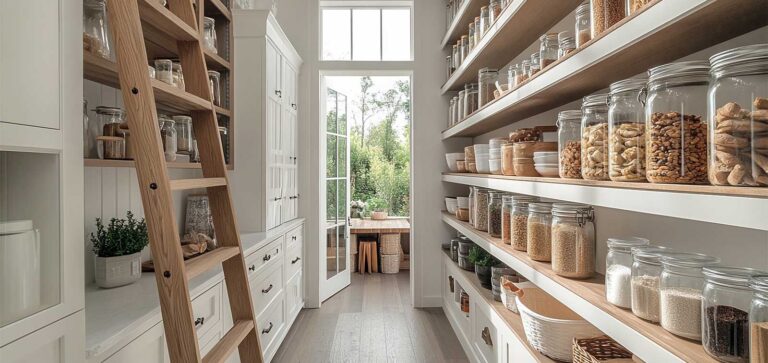
- Storage filled in with fillers and blind corners rather than drawers, roll-outs and pantry systems.
The good news is that the house around that kitchen is usually sound. The layout works, the plumbing is in a sensible place, and the walls rarely need to move. That makes a Lakewood Ranch kitchen one of the best-value projects we do.
Village by village: what we usually find
Each wave of Lakewood Ranch was built with the materials of its moment, so the kitchen you have depends heavily on when your village opened.
| Village | Opened | Homes | What we usually find in the kitchen |
|---|---|---|---|
| Summerfield | 1995 | 1,351 | Oak or whitewashed cabinets, laminate counters, soffits above the wall cabinets, a closed kitchen off the family room |
| Edgewater | 1997 | 672 | Similar 1990s package, smaller footprints in the condos and villas around Lake Uihlein |
| The Country Club | 1997 | 2,496 | Wide range: entry builder kitchens in the townhomes, semi-custom maple and early granite in the larger homes |
| Riverwalk | 1999 | 431 | Late-1990s maple, first-generation granite, a peninsula where an island should be |
| Greenbrook | 2001 | 1,688 | 42-inch builder maple in a medium stain, speckled granite, tile backsplash, dated lighting |
| Country Club East | 2007 | ~900 planned | Better cabinets, but mid-2000s finishes and layouts that now read as dated |
Summerfield and Edgewater: the first generation
These are the oldest kitchens in Lakewood Ranch, and most of them are on their original cabinets. Summerfield was built as the affordable family village, with starting prices in the high $80,000s, and the kitchens were specified to match. On these homes a full cabinet and countertop replacement is almost always the better value than trying to refresh what is there. Removing the soffit and running cabinets to the ceiling is the single biggest visual change we can make.

The Country Club and Riverwalk: mixed stock
The Country Club covers everything from townhomes to some of the largest houses in the Ranch, so there is no single kitchen here. The larger homes often have decent cabinet boxes with dated doors, stain and layout. On those we sometimes recommend new doors, a reworked island and new counters rather than a full gut. We will tell you which side of that line your kitchen sits on after we see it.
Greenbrook and Country Club East: the 2000s kitchen
Greenbrook and the early Country Club East homes are now roughly 20 years old. The cabinets are often holding up structurally, but the look is unmistakably mid-2000s: medium maple, busy speckled granite, under-scaled islands. These projects are mostly about finish, storage and a properly sized island, not structure.
Newer villages
If you are in Esplanade, Cresswind, Del Webb or the Waterside villages, your kitchen is newer and the issues are different. We cover those on our Lakewood Ranch kitchen remodeling page.
What replacing builder grade involves
Most Lakewood Ranch projects are a like-for-like swap at a much higher grade. Because the layout usually stays, the work is faster and less disruptive than people expect.
- Cabinets. We replace builder boxes with custom or semi-custom cabinetry in plywood or solid construction, with full-extension soft-close drawers and real hinges. In soffit homes, we take the cabinets to the ceiling.
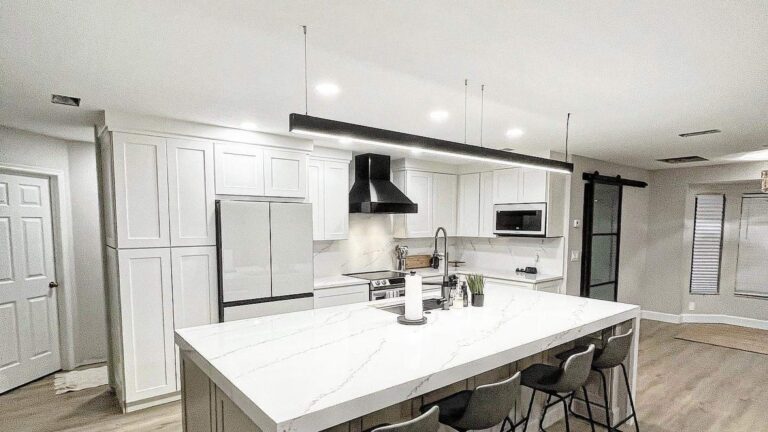
- Countertops. Laminate and 2000s granite give way to quartz, quartzite or a cleaner natural stone. You choose from full slabs in our showroom, not a two-inch sample. Not sure which? Read our quartz vs. quartzite comparison.
- Backsplash. The original 4-inch splash or tumbled travertine is replaced with tile or a full-height slab. See backsplash installation.
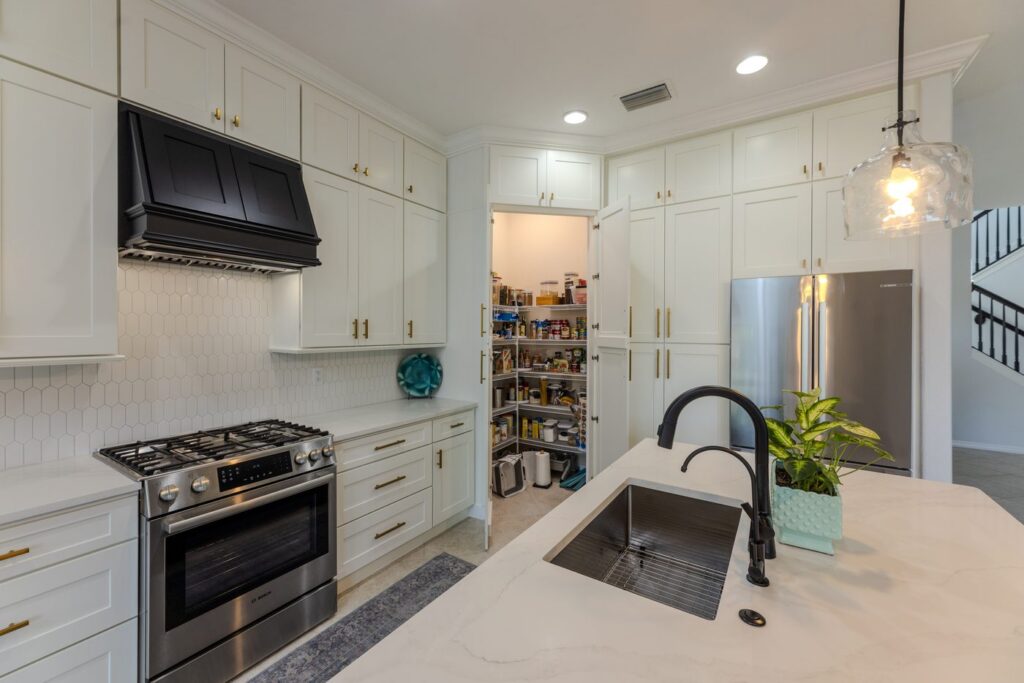
- Storage. Blind corners and filler panels become drawers, roll-outs, pantry pull-outs and organized corner systems. See kitchen storage solutions.
- Island. Many first-wave homes have a peninsula or an undersized island. Resizing it is often the change that makes the room work.

Where a wall does need to go, typically between the kitchen and family room in a 1990s Summerfield plan, we handle that as an open-concept remodel with the structure checked first.
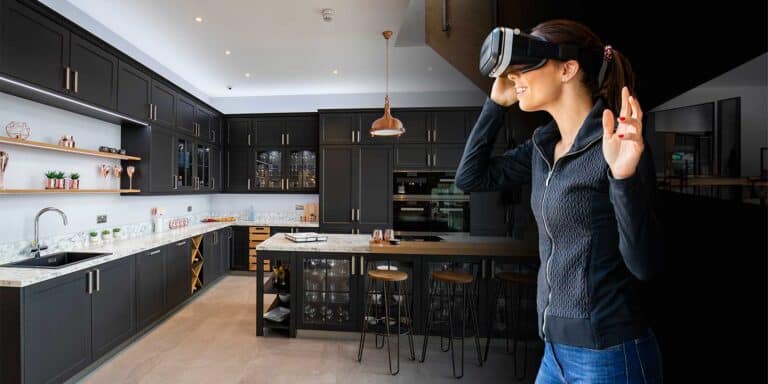
Before anything is ordered, we build the kitchen in 3D and you walk it in VR. That is where clients catch the island that is six inches too long or the wall cabinet that sits too high. More on that in our custom kitchen design process.
Permits, gates and HOAs
The first-wave villages are in unincorporated Manatee County, so permits for electrical, plumbing or structural work go through the county. We pull and close them out.
Interior kitchen work rarely needs HOA approval. Gated villages like Edgewater and The Country Club do have rules on contractor access, working hours and where a dumpster can sit. Tell us your village and we will plan around its rules before the first day on site.
If your project touches an exterior wall, a window or anything visible from the street, check your association documents first. We can help you work out what needs sign-off.
Frequently asked questions
Is it worth remodeling the kitchen in a 1990s Lakewood Ranch home? Yes, in most cases. The construction and layout are generally sound, so the money goes into cabinets, counters and storage rather than structure. The kitchen is usually the most dated room in the house, which is also where a remodel shows the most.
Can I keep my cabinets and just replace the countertops? Sometimes. If the boxes are plywood and still square, new counters and doors can work. Particle-board boxes that have swelled near the sink should be replaced before new stone goes on top of them. We will check yours before recommending either.
Do I need to move out during the remodel? Most clients stay home. A like-for-like swap is the least disruptive kind of kitchen project, and we set up the house so it stays livable.
How long does a builder-grade replacement take? A cabinet and countertop swap moves much faster than a layout change with wall removal. We give you a realistic schedule at the design stage.
Do you work in Summerfield, Edgewater, Greenbrook, The Country Club and Riverwalk? Yes. All of them are a few minutes from our showroom off State Road 70, alongside our wider Bradenton service area.
Can I see the new kitchen before I commit? Yes. Every project gets a full 3D rendering and a VR walkthrough before a single cabinet is ordered.
Come see it in person
If your Lakewood Ranch kitchen is still on its original builder cabinets, you probably already know it. The question is what to replace and what to keep.
Visit the showroom at 6007 111th St E to see full slabs and real door samples, or call (941) 237-0096 and we will come to you. Schedule a free consultation.
Quality By Design Kitchens
6007 111th St E, Bradenton, FL 34211
(941) 237-0096
Monday to Friday, 8:00 am to 5:00 pm