Braden River Kitchens Are All Hitting the Same Age at Once
If you live along the Braden River corridor, your kitchen is probably somewhere between twenty and thirty-five years old. That is not a coincidence, and it is not bad luck. It is just how this part of Bradenton was built.
Braden River Lakes went up between 1988 and 1992. Braden Woods filled in through the late eighties on those big wooded lots. River Club started in the late 1980s and built out through the nineties and into the early 2000s across River Club North, South, and Sanctuary. Tara came together over roughly the same stretch.
Which means several thousand homes east of I-75 got their original kitchens inside the same fifteen-year window. Cabinet boxes, hinges, drawer glides, and countertops all have a working life, and this corridor is reaching the end of it more or less simultaneously.
As a kitchen remodeler in Bradenton, we see the same three or four kitchens over and over out here. Here is what is actually going on behind them.
What we find in a late-eighties Braden River kitchen
The homes in Braden River Lakes and the older parts of Braden Woods share a recognizable set of features.
Oak cabinets, usually a honey or whitewashed finish, with doors that have loosened at the hinge over three decades. Laminate countertops, sometimes with a rolled front edge. A soffit or bulkhead running above the wall cabinets, boxing in the ceiling and cutting off a foot of usable vertical space. A closed kitchen with a pass-through to the family room rather than an opening. Dead corner cabinets you have to crawl into. Often a fluorescent box light in the ceiling.
None of that was poor work. It was the standard specification of the period, and the framing underneath is usually sound. The kitchen simply belongs to a way of living that most people have moved on from.
What we find in a nineties and early-2000s River Club kitchen
River Club and the newer Tara sections are a different project. These homes were built by names like Arthur Rutenberg, Todd Johnston, and Peregrine, often on half-acre to full-acre lots, many of them Mediterranean in style with genuinely good bones.
The kitchens tend to have forty-two inch maple cabinets in a medium stain, first-generation granite in the darker speckled patterns of the era, a tumbled travertine backsplash, and a peninsula where a proper island should be. There is usually a built-in desk nook nobody has used since laptops got small, plant shelves above the cabinet run, and rounded drywall corners throughout.
The cabinetry in these homes is often better than what a builder puts in today. The problem is rarely quality. It is layout, storage design, and finish, all of which read as dated in a way the underlying construction does not.
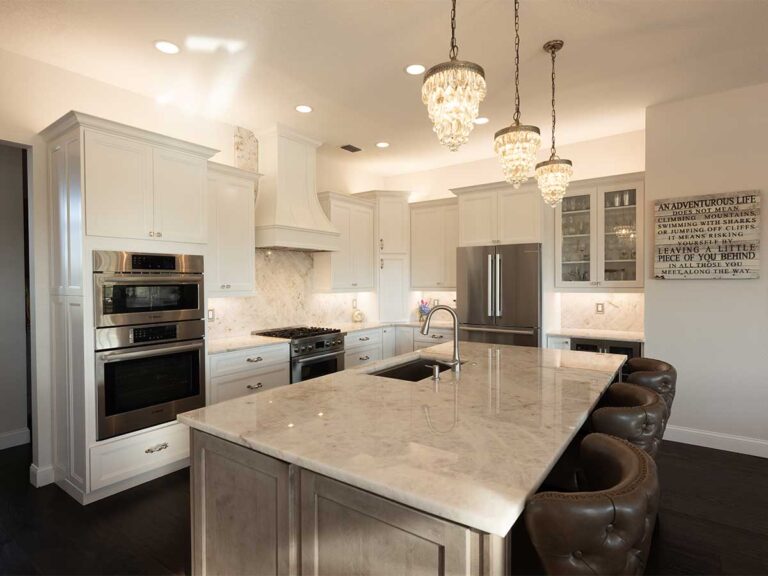
That distinction matters, because it changes the recommendation. On a River Club home we will sometimes argue for a layout change and new cabinet fronts and boxes and counters rather than a full gut. On a 1990 Braden River Lakes kitchen, a full replacement is usually the better value.
The layout problem specific to this corridor
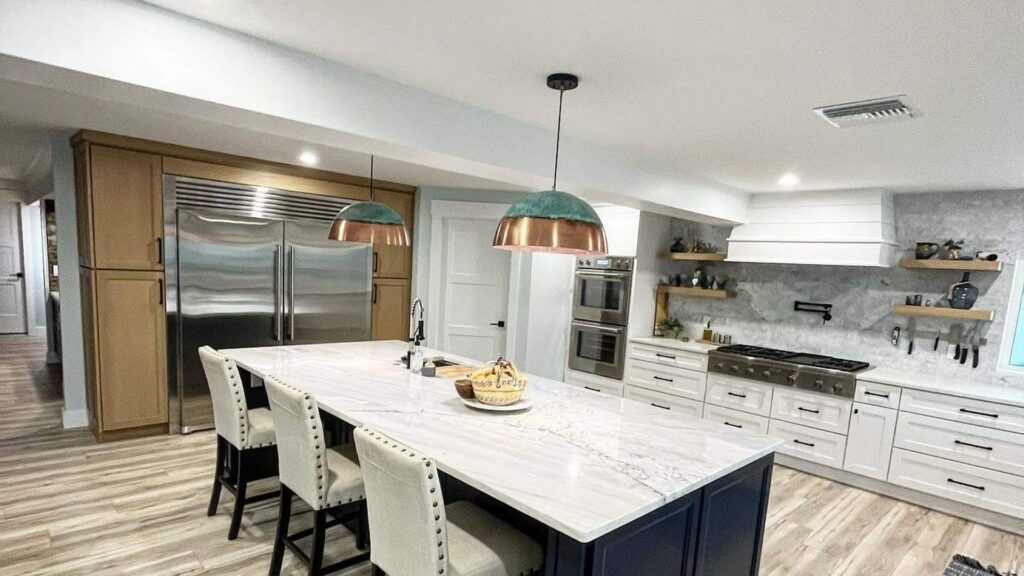
Almost every kitchen we open up out here has the same underlying issue. It was designed as a separate room.
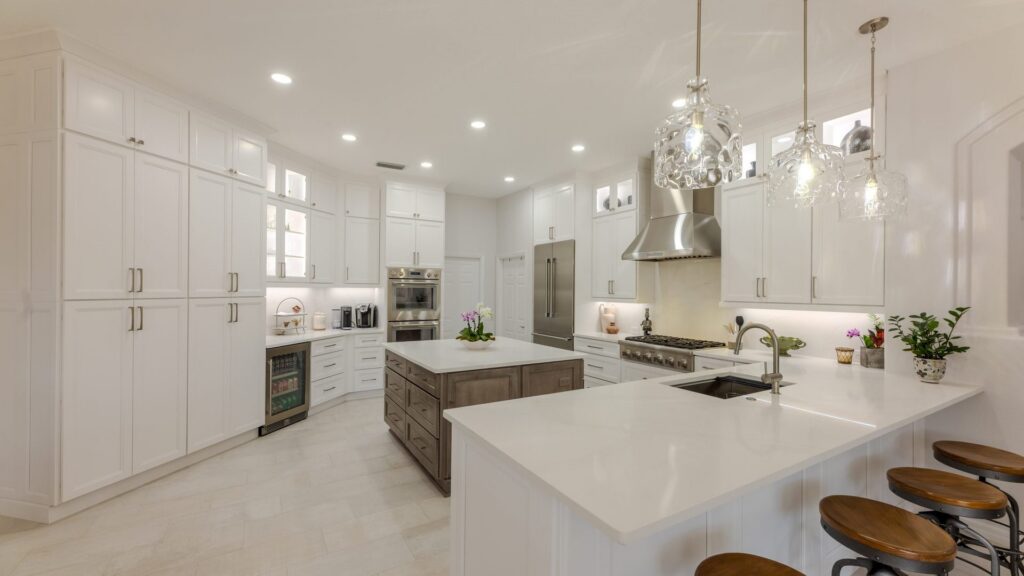
That was the convention when these houses were drawn. The kitchen was a work space, the family room was a living space, and a half-wall or a pass-through connected them. Today people cook and entertain in the same room, and that half-wall is the single thing standing between the house they have and the house they want.
The good news is that in most of these homes the wall between the kitchen and the family room is not load-bearing, or if it is, it is spanning something we can beam over without a structural drama. We check that before we promise anything, but on this housing stock the odds are usually favorable.
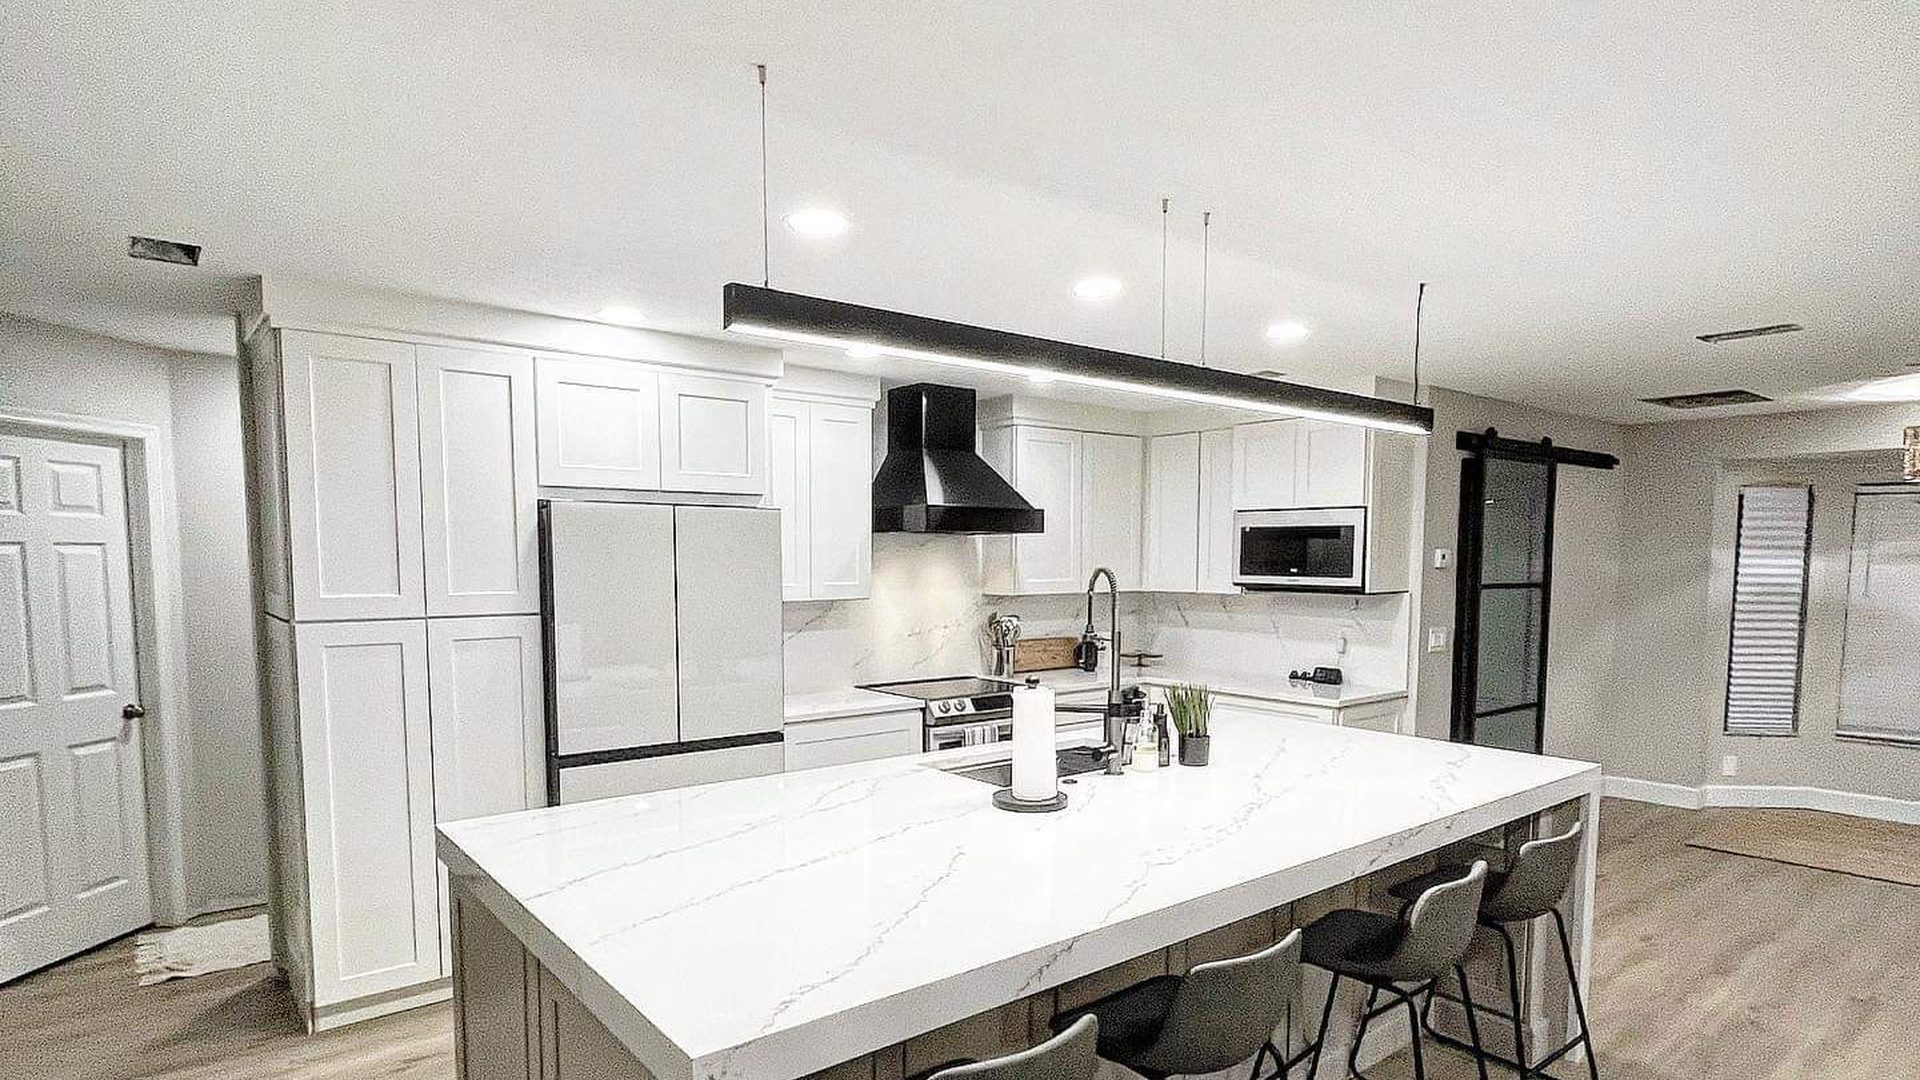
The other recurring win is the soffit. Removing it and running cabinets to the ceiling gains a full row of storage and instantly makes the ceiling feel higher. It is one of the cheapest changes with the biggest visual return in a house of this vintage.
Just east of here, the first Lakewood Ranch villages are reaching the same point a few years behind Braden River. We cover what we find there, village by village, in our guide to Lakewood Ranch kitchen remodeling.
Why being ten minutes away actually matters
Our showroom and workshop are at 6007 111th Street East, just off State Road 70. River Club sits near the I-75 and SR-70 intersection. Braden Woods, Tara, and Braden River Lakes are all within the same short run.
That proximity is not a marketing line. It changes three practical things.
A designer can be at your kitchen table this week rather than in a fortnight. Our installers are local, so a mid-project question gets answered by someone driving over, not by a subcontractor from another county. And when it is time to choose materials, you can see full countertop slabs in person.
That last one is worth dwelling on. Countertop veining reads completely differently across a full slab than it does on a two-inch sample chip, and cabinet finishes shift under different light. Deciding from photographs is how people end up disappointed. Being twelve minutes from the showroom means there is no reason to decide blind.
Before anything is ordered, we produce a full 3D rendering and you walk the finished space in VR. On a project where you are removing a wall and changing the flow of the house, seeing it at full scale before committing is the difference between confidence and hope.
Permits, HOAs, and the parts nobody warns you about
Braden River projects sit in unincorporated Manatee County, so permitting runs through the county rather than the City of Bradenton. Anything structural, electrical, or plumbing needs to be pulled and inspected properly. We handle that.
River Club has an HOA and no CDD, which is one of its quieter advantages. Braden Woods has an association focused on preserving the tree canopy and the character of the lots. Neither typically has anything to say about an interior kitchen renovation, but if your project touches an exterior wall, a window, or anything visible from the street, it is worth checking your documents before you start rather than after.
Frequently asked questions
How long does a kitchen remodel take in Braden River? Most full kitchen projects run several weeks from demolition to final punch list. Layout changes and wall removal extend that. We give you a schedule before we start and update you as it moves.
Can you remove the wall between my kitchen and family room? Usually. We assess whether it is load-bearing before making any promise, and if it is, we engineer a solution rather than talking you out of the idea. This is the heart of most open-concept kitchen remodeling projects out here.
Do I need to move out during the remodel? Most clients stay. We set up containment and a temporary arrangement so the house stays livable.
Is it worth remodeling a kitchen in a home built in 1990? In this corridor, yes. The construction is generally solid and the lots are excellent. The kitchen is almost always the weakest part of the house, which means it is also where a renovation returns the most.
Do you work in River Club, Braden Woods, Tara, and Braden River Lakes? Yes. All of them are minutes from our showroom and within our Bradenton service area, and just south of Lakewood Ranch.
Can I see the design before I commit? Yes. Full 3D rendering and a VR walkthrough before a single material is ordered.
Come see it in person
If your Braden River kitchen is on its original cabinets, you already know. The question is what to do about it.
Come to the showroom at 6007 111th Street East and put your hands on real slabs and real door samples, or call (941) 237-0096 and we will come to you.
Quality By Design Kitchens
6007 111th St E, Bradenton, FL 34211
(941) 237-0096
Monday to Friday, 8:00 am to 5:00 pm